
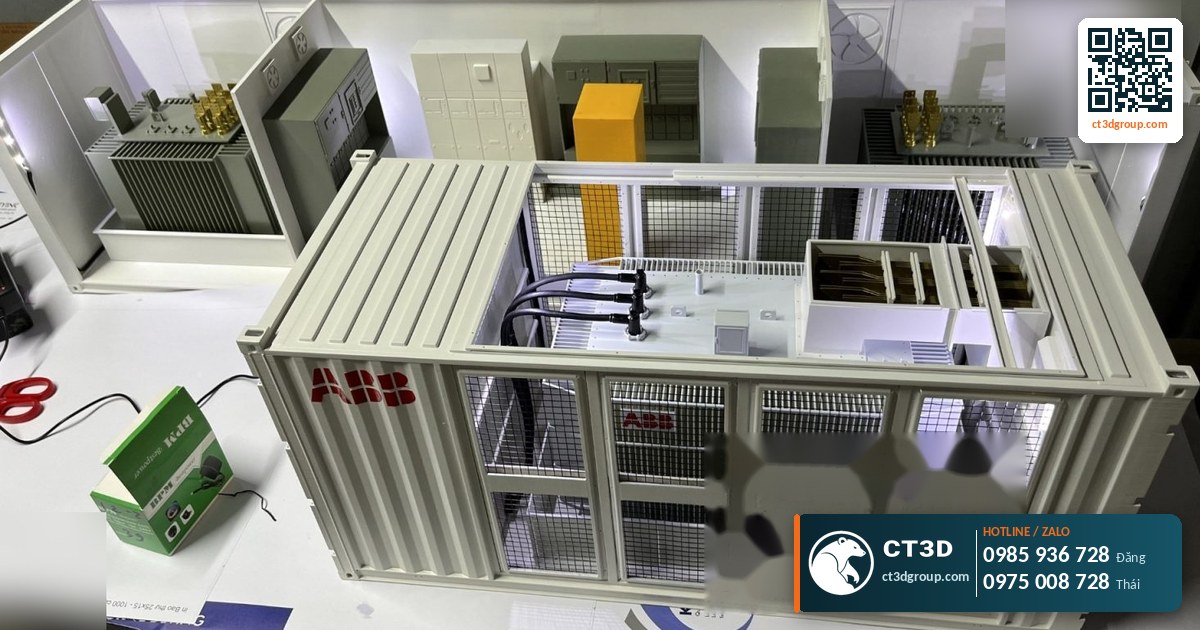
Quick answer: Architectural model 3D printing scales a building down (typically to 1:100, 1:200 or 1:500) on FDM or resin printers. The most important rule: every detail must remain thick enough to print after scaling – roughly 0.8 mm minimum for resin and 1.2 mm for FDM. For example, a 200 mm wall becomes 2 mm at 1:100 and prints well; at 1:500 it is only 0.4 mm and must be thickened. CT3D prints FDM PLA from VND 650/g (≈ US$0.025/g) and resin at 25–100 micron layers for facade details.
Architects, real estate developers and architecture students often send CT3D their SketchUp, Revit or Rhino files and ask: “Can you print this, how long will it take and how much will it cost?” The answer depends heavily on the scale and how the file is prepared. A file built to render beautifully is often not printable as is. This article focuses on the techniques specific to architectural models. For an overview of the service, see our pillar article on custom 3D model printing.
How Do 3D-Printed Architectural Models Differ From Laser-Cut and Handmade Models?
Traditional architectural models are made from acrylic, wood or cardboard that is laser cut and glued by hand. This works very well for boxy volumes, flat surfaces and glazing. But when a building has curved roofs, facades with many louvers, relief details, spiral staircases or hilly terrain, laser cutting takes a great deal of labor and is hard to make accurate.
3D printing solves exactly that difficult part. The machine builds the object layer by layer from a 3D file, so curved and complex shapes print as easily as boxes. In practice, the best models are usually a combination: 3D-printed building volumes, clear laser-cut acrylic for glazing, a wood or acrylic base, and off-the-shelf scale trees and figures.
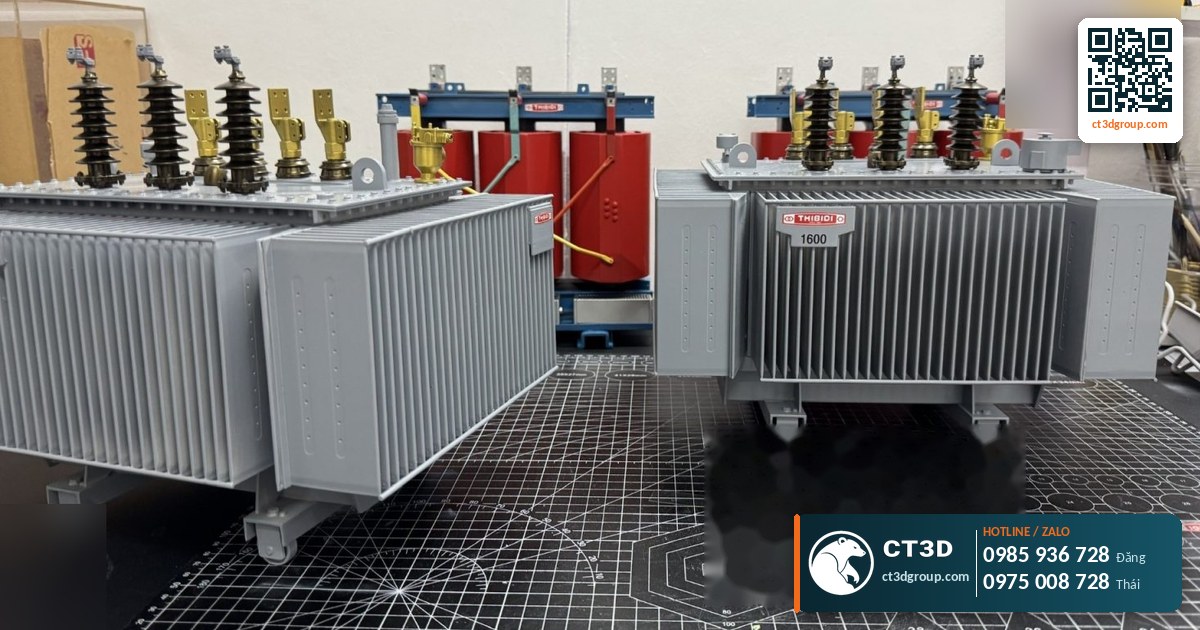
Suitable Print Settings for Architectural Models
| Technology | Layer thickness | Tolerance | Used for |
|---|---|---|---|
| FDM (PLA, PETG) | 100–300 microns | ±0.1–0.3 mm | Large building volumes, site bases, terrain, concept models |
| SLA resin | 25–100 microns | ±0.05–0.1 mm | Detailed facades, railings, reliefs, high-end display models |
| DLP resin | 25–100 microns | ±0.03–0.08 mm | Very small details: windows, ornaments, decorative statues |
| Clear resin | 25–100 microns | ±0.05–0.1 mm | Glass volumes, translucent models, lighting concepts |
Source: CT3D technical documentation 2026.
Clear resin needs a dedicated polishing process to achieve transparency. See clear resin 3D printing for details.
Choosing the Model Scale: Dimension Conversion Table
Formula: model dimension = real dimension ÷ scale denominator. The table below converts some common architectural elements:
| Real element | 1:50 | 1:100 | 1:200 | 1:500 |
|---|---|---|---|---|
| 200 mm wall | 4 mm | 2 mm | 1 mm | 0.4 mm |
| 100 mm wall | 2 mm | 1 mm | 0.5 mm | 0.2 mm |
| 50 mm railing bar | 1 mm | 0.5 mm | 0.25 mm | 0.1 mm |
| 3,300 mm floor height | 66 mm | 33 mm | 16.5 mm | 6.6 mm |
| 60 m tall building | 120 cm | 60 cm | 30 cm | 12 cm |
Source: scale arithmetic; real element sizes are common architectural values used for illustration.
How to read the table
- Any cell below about 0.8 mm is hard to print durably in resin; below about 1.2 mm FDM struggles to print cleanly (the common 0.4 mm nozzle needs several extrusion lines to build a solid wall).
- At 1:500 (master plan models), almost every facade detail is too thin. Simplify to massing, skip railings and show windows only as grooves.
- At 1:100 – 1:50 (townhouses, villas), doors, louvers and railings can be printed in resin.
Preparing Architectural Files for 3D Printing
Common file errors from SketchUp and Revit
Architectural files are built for drawing and rendering, not for printing. Common errors:
- Surfaces with no thickness: glazing, roofs and railings drawn as single faces. The printer needs solids with thickness.
- Non-watertight solids (non-manifold): missing faces, open edges. The slicer cannot tell inside from outside.
- Overlapping solids: walls, floors and columns drawn on top of each other. They need to be merged into a single solid.
- Wrong units: the file is exported in meters but the slicer reads millimeters, making the model 1,000 times smaller.
Standard print files are usually STL or 3MF. For formats and how to export, see what is an STL file. If your file is not clean, CT3D can prepare the print file; market rates for modeling start at about VND 200,000 (≈ US$8) for a simple model, while complex architectural files are quoted per file.
Splitting the model by floor and by material
A good architectural model is rarely printed in one piece. Common ways to split it:
- By floor: print each floor or group of floors so they can be lifted off to show the interior layout.
- By color: main volume in white, roof in gray, landscaping in green; one part per color for easier painting.
- By technology: large volumes in FDM, facade details in resin, glazing in acrylic.
Estimating FDM Printing Cost by Weight for Architectural Models
CT3D’s indicative 2026 FDM price list is based on actual weight: PLA from VND 650/g, PETG from VND 650/g (≈ US$0.025/g) and ABS from VND 1,000/g (≈ US$0.04/g). Orders under 50 g are subject to a minimum charge; 50–500 g are priced by weight and material; over 500 g are quoted as projects. Post-processing, painting, rush and modeling surcharges are charged separately.
Formula for estimating the printing portion: print cost ≈ weight (g) × unit price (VND/g). For example, a building volume printed in PLA weighing 300 g: 300 × 650 = VND 195,000 (≈ US$7.50) is the starting price for printing, excluding painting and modeling. Weight depends heavily on infill (internal density). Architectural models are for display only, so low infill with sufficiently thick walls is enough. Learn more in what is infill.
For resin, Ho Chi Minh City market rates in 2026 (indicative, not CT3D prices) are based on size: 10–15 cm VND 800,000–2.5 million (≈ US$31–96); 15–20 cm VND 1.5–3.5 million (≈ US$58–135); 20–30 cm VND 3–7 million (≈ US$115–270); over 30 cm quoted per file. SLA is typically 1.5–2.5 times more expensive than FDM, so the most sensible approach is to print in resin only the parts that need crisp detail.
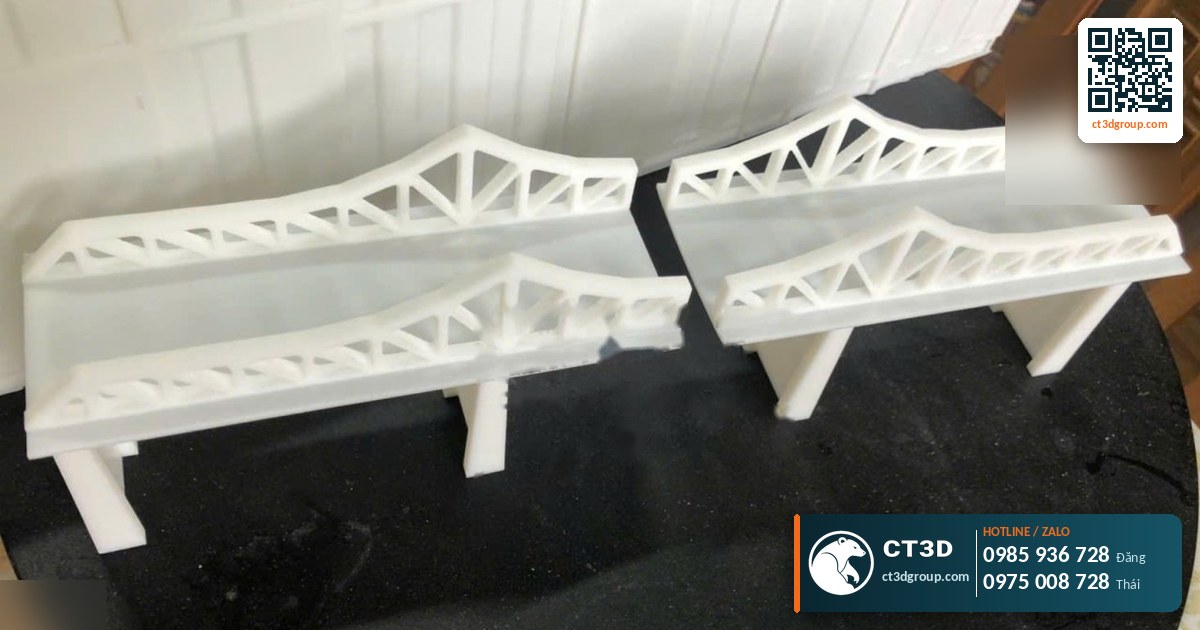
Common Problems When Printing Architectural Models
| Problem | Cause | Fix |
|---|---|---|
| Thin railings and columns break | Below minimum thickness after scaling | Thicken them, or replace with brass wire or laser-cut acrylic |
| Long floor slabs warp | Large flat surfaces shrink as they cool (FDM) | Split into smaller parts, add ribs underneath, choose low-shrink PLA |
| Layer lines visible on facades | Thick FDM layers, facade parallel to the build plate | Rotate the build orientation, reduce layer thickness, or print in resin |
| Model printed at the wrong size | Wrong units on export | Check overall dimensions in the slicer before printing |
| Support marks on curved roofs | Overhanging roof with no support points | Make the roof a separate part and print it upside down |
Source: CT3D workshop experience.
For tolerances when assembling parts together, see our article on accuracy and tolerances in 3D printing.
Finishing the Model: Paint, Lighting and Site Base
Architectural models are usually painted in neutral white and gray tones to emphasize the massing, or in realistic colors matching the materials (brick, wood, stone). Before painting, printed surfaces are sanded and primed to hide layer lines. Detailed techniques are covered in our article on painting 3D-printed models.
If the model needs internal LED lighting, plan for it in the file: wiring channels, light pockets and floors with pass-through holes. Glazing should be clear resin or acrylic so light passes through. The site base can be FDM-printed terrain built from contour data, with the building placed on top.
How to Order Architectural Model Printing at CT3D
- Send your file (SKP, RVT exported to STL/OBJ/3MF, or a STEP file) via our website, Zalo, email or our contact form, along with reference renders.
- Technical requirements: scale, base size, level of detail, colors, whether lighting is needed.
- Engineering file review: check thicknesses at scale, repair mesh errors, propose part splits and technologies, calculate weight.
- Quote with lead time.
- Production: printing, sanding, painting, assembly.
- Delivery: pick up at the workshop or nationwide delivery within 1–3 days of completion; large models are packed in wooden crates or delivered to your door.
Architectural file checklist
- Desired scale and maximum overall size.
- A 3D file with thickness already applied to glazing, roofs and railings.
- Which details must be kept and which can be simplified.
- Colors and materials to be represented.
- Presentation or review date.
Typical market lead times: 1–3 days with a ready file; 3–7 days if modeling is needed; 7–14 days with painting. Rush jobs of 3–4 days add about 30%, and 1–2 days add about 50%.
Real-World Applications of 3D-Printed Architectural Models
- Concept models for first meetings with clients: fast single-color FDM prints.
- Sales models for real estate projects: a mix of FDM, resin, acrylic and lighting.
- Section models: showing structure and interior spaces.
- Student projects: moderate-budget models delivered on time. See student project model 3D printing.
- Heritage building reconstruction: combining 3D scanning and 3D printing.
See more on FDM pricing at in3d.edu.vn. For other model types, revisit custom 3D model printing.
Frequently Asked Questions About 3D-Printed Architectural Models
What scale should an architectural model be printed at?
Townhouses and villas are usually 1:50–1:100; high-rise buildings 1:200; urban master plans 1:500 or smaller. The smaller the scale, the more the details must be simplified.
Can a SketchUp file be 3D printed directly?
It usually needs fixing: add thickness to surfaces, make solids watertight, merge overlapping parts, then export to STL or 3MF.
Should architectural models be printed in FDM or resin?
Use FDM for large volumes and site bases to save cost; use resin for facade details, railings and reliefs for crisp definition. Combining the two technologies is usually most effective.
How is the price of an architectural model calculated?
The FDM portion is priced by weight (CT3D PLA from VND 650/g, ≈ US$0.025/g); resin, painting and modeling are quoted per file.
Real Footage From the CT3D Workshop
Watch the video Large-Format SLA 3D Printing Service by CT3D to get a clearer picture of the process and product quality. More videos are available on our YouTube channel Che Tao Vlog – CT3D.
Contact CT3D – Send Your File, Get a Fast Quote
Whether you have a 3D file, a 2D drawing, photos or just an idea, you can send it to CT3D. Our engineers will check the file, recommend the right technology and material, and send you a quote with a lead time.
- Email: [email protected] – [email protected]
- Hotline / Zalo: +84 975 008 728 (Mr. Thai) – +84 985 936 728 (Mr. Dang), or use our contact form
- Headquarters: Binh Duong.
- Workshops in Ho Chi Minh City: Linh Trung (Thu Duc), Tam Binh (Thu Duc), former District 6.
- Other workshops and drop-off points: Can Tho, Da Nang, Bien Hoa, Ba Ria – Vung Tau, Hanoi, Hai Duong, Hai Phong. Nationwide delivery across Vietnam.
- Website: ct3dgroup.com – in3d.edu.vn
CT3D – 3D design & prototyping: 3D printing, 3D scanning, reverse engineering, silicone mold making, finishing and painting, CNC machining, composite fabrication, plus 3D printers and 3D printing materials.
Danh sách cửa hàng:
CT3D là đơn vị cung cấp trọn gói các dịch vụ thiết kế và sản xuất theo yêu cầu tại TP.HCM và khu vực lân cận (Bình Dương, Đồng Nai, Long An…). Với năng lực khép kín từ thiết kế 3D, in 3D (FDM, resin/SLA, SLS, in 3D kim loại), scan 3D – thiết kế ngược, làm khuôn, đúc composite – poly resin – poly stone đến gia công CNC và sơn màu hoàn thiện, CT3D đồng hành cùng khách hàng qua toàn bộ quy trình – từ ý tưởng, bản vẽ hay sản phẩm mẫu đến thành phẩm hoàn chỉnh. Dù bạn cần tạo mẫu nhanh, sản xuất số lượng, chế tác tượng – mô hình – quà tặng hay linh kiện kỹ thuật, đội ngũ CT3D sẽ tư vấn công nghệ và vật liệu phù hợp, đảm bảo sản phẩm sắc nét, đúng yêu cầu và tối ưu chi phí. Khách hàng tại TP.HCM và vùng lân cận có thể trao đổi trực tiếp, gửi file online và nhận sản phẩm thuận tiện, hỗ trợ cả đơn gấp lẫn dự án số lượng.
CT3D cung cấp trọn gói các dịch vụ thiết kế và sản xuất theo yêu cầu, phục vụ khách hàng tại Hà Nội và các tỉnh lân cận (Bắc Ninh, Hưng Yên, Hải Phòng, Vĩnh Phúc…). Với năng lực khép kín từ thiết kế 3D, in 3D (FDM, resin/SLA, SLS, in 3D kim loại), scan 3D – thiết kế ngược, làm khuôn, đúc composite – poly resin – poly stone đến gia công CNC và sơn màu hoàn thiện, CT3D đồng hành cùng khách hàng qua toàn bộ quy trình – từ ý tưởng, bản vẽ hay sản phẩm mẫu đến thành phẩm hoàn chỉnh. Quy trình làm việc thuận tiện: bạn gửi file 3D hoặc mô tả ý tưởng qua online, đội ngũ CT3D tư vấn công nghệ – vật liệu, báo giá nhanh và giao hàng tận nơi tại Hà Nội. Dù bạn cần tạo mẫu nhanh, sản xuất số lượng, chế tác tượng – mô hình – quà tặng hay linh kiện kỹ thuật, CT3D đều đáp ứng với sản phẩm sắc nét, đúng yêu cầu và tối ưu chi phí.

